
| Scale: HO/N | Era: | Size: 36′ x 30′ |
| Track Comp: 95% | Scenery: 95% | Mainline Length: |
| Controls: NCE | ADA: Y | Basement Stairs: N |
Description of Layout:
the club has 3 layouts,
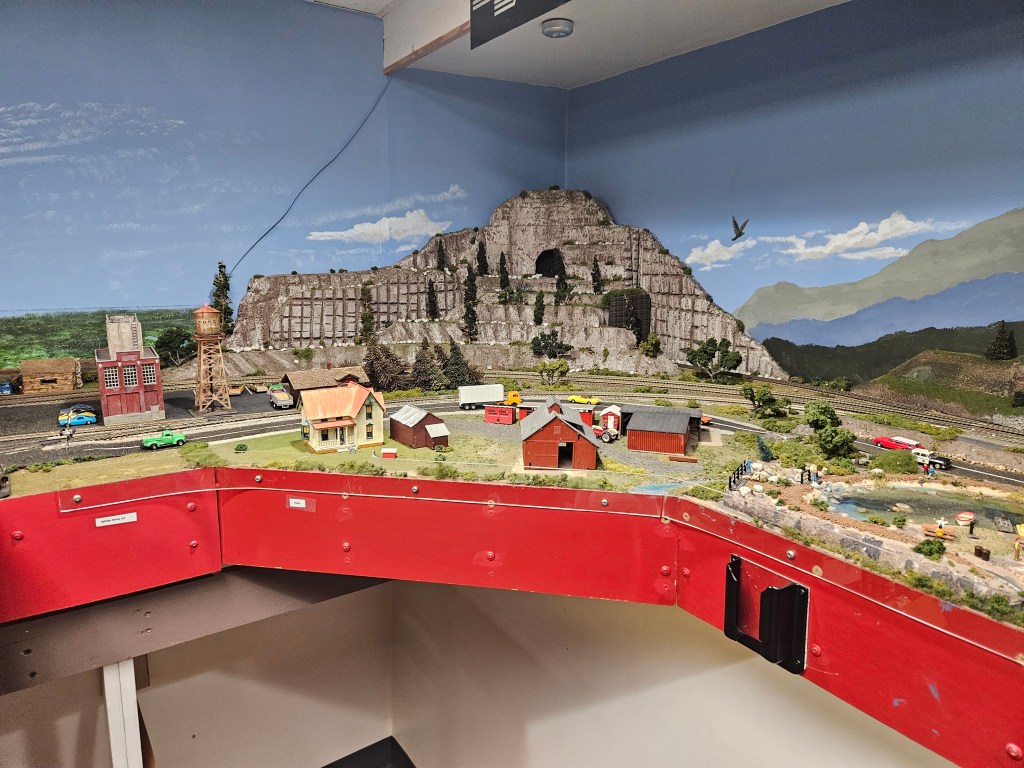
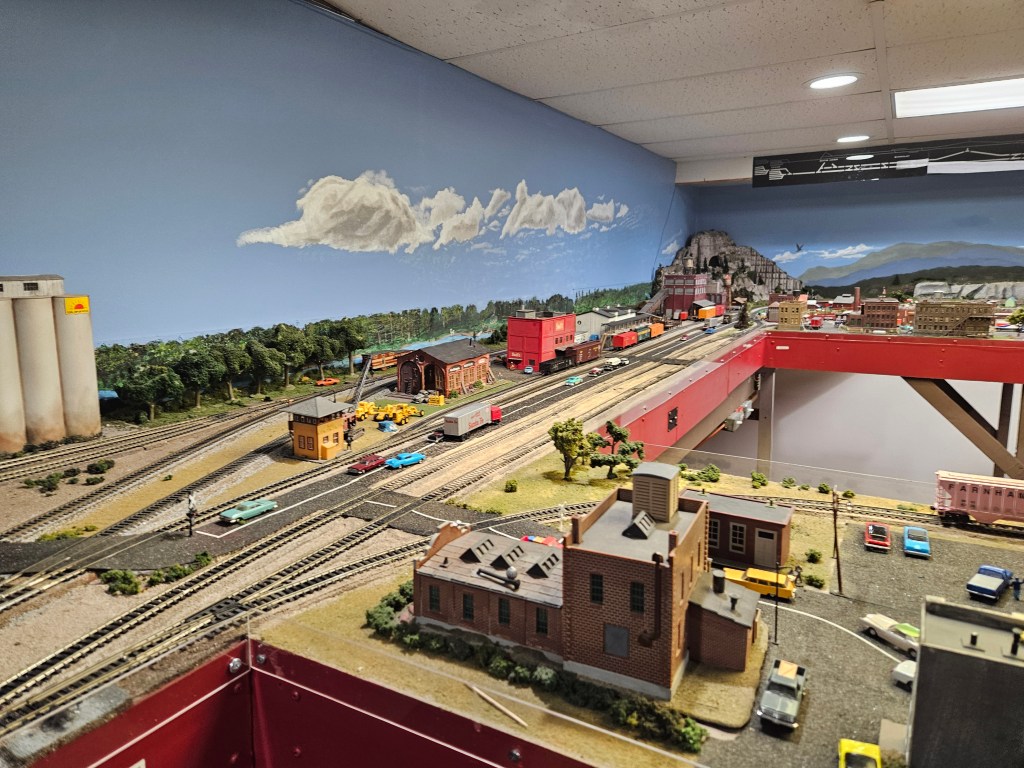
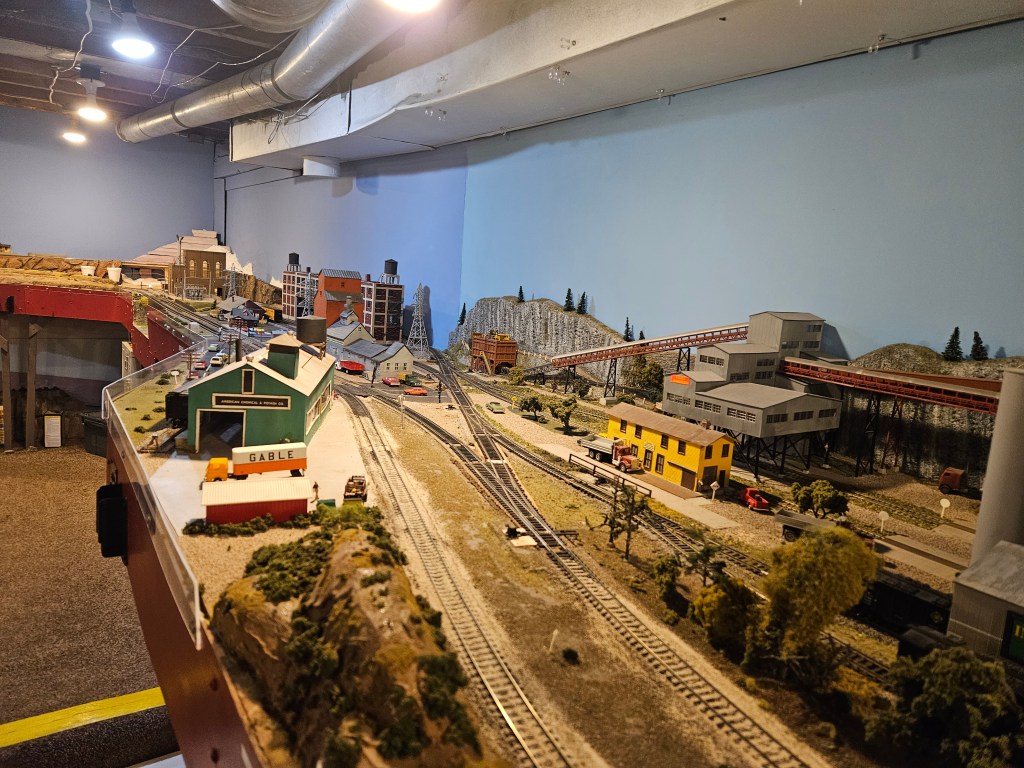
the current HO layout is substantially complete in two good sized rooms
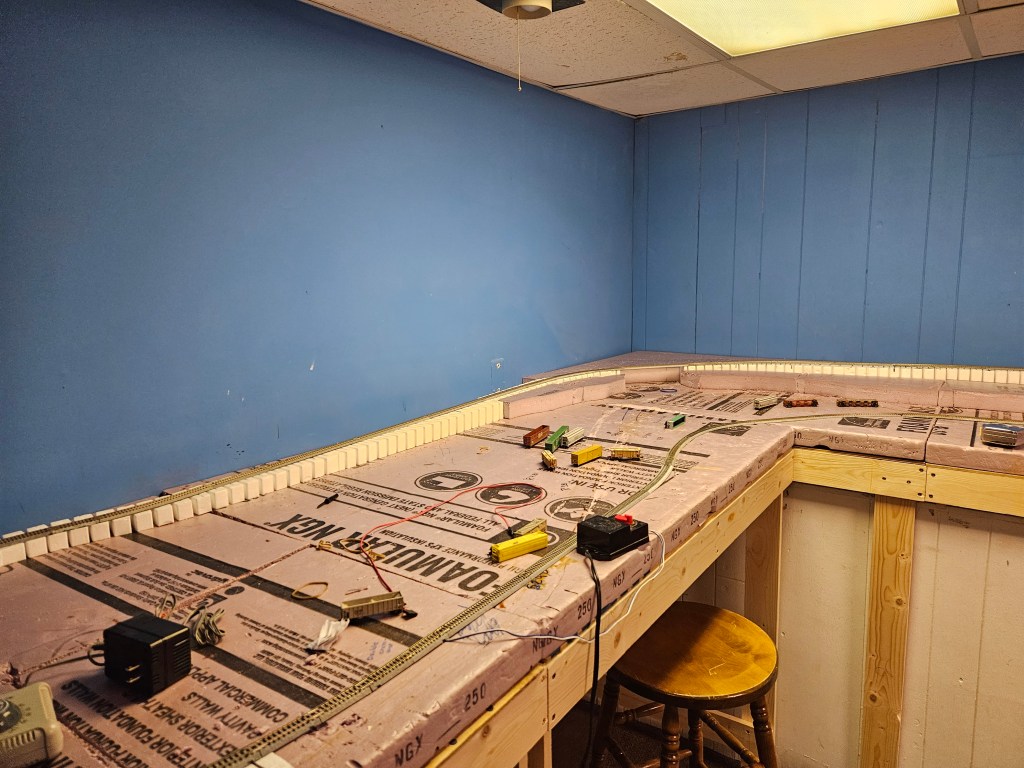
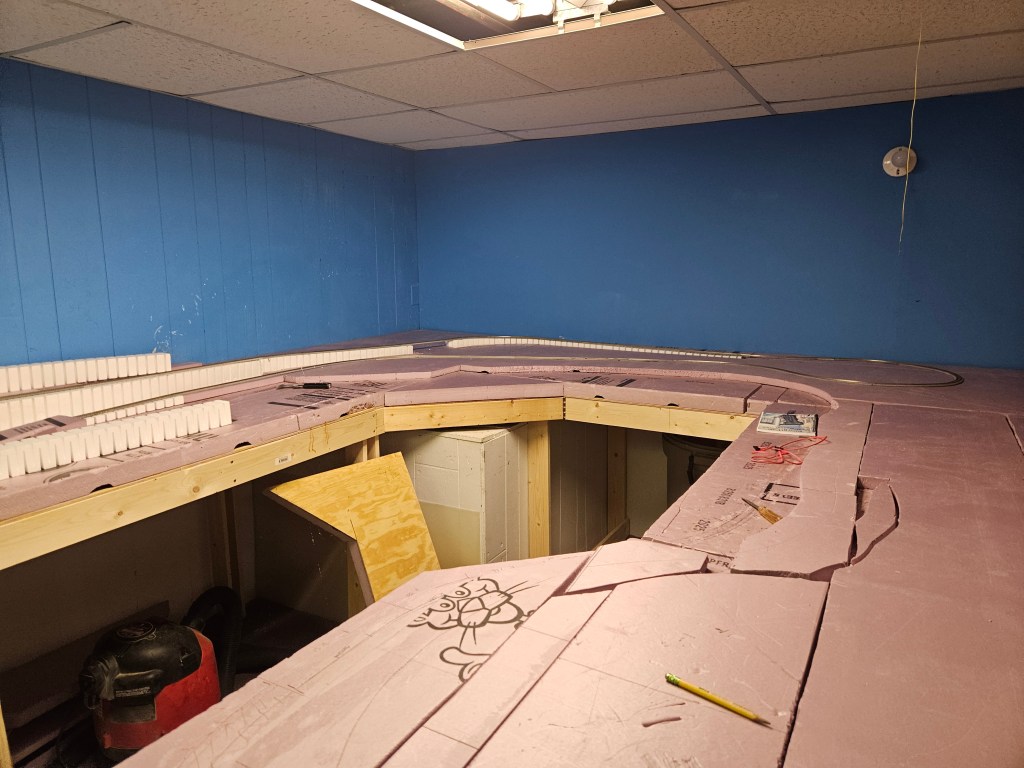
an N scale layout is under development, with slow progress
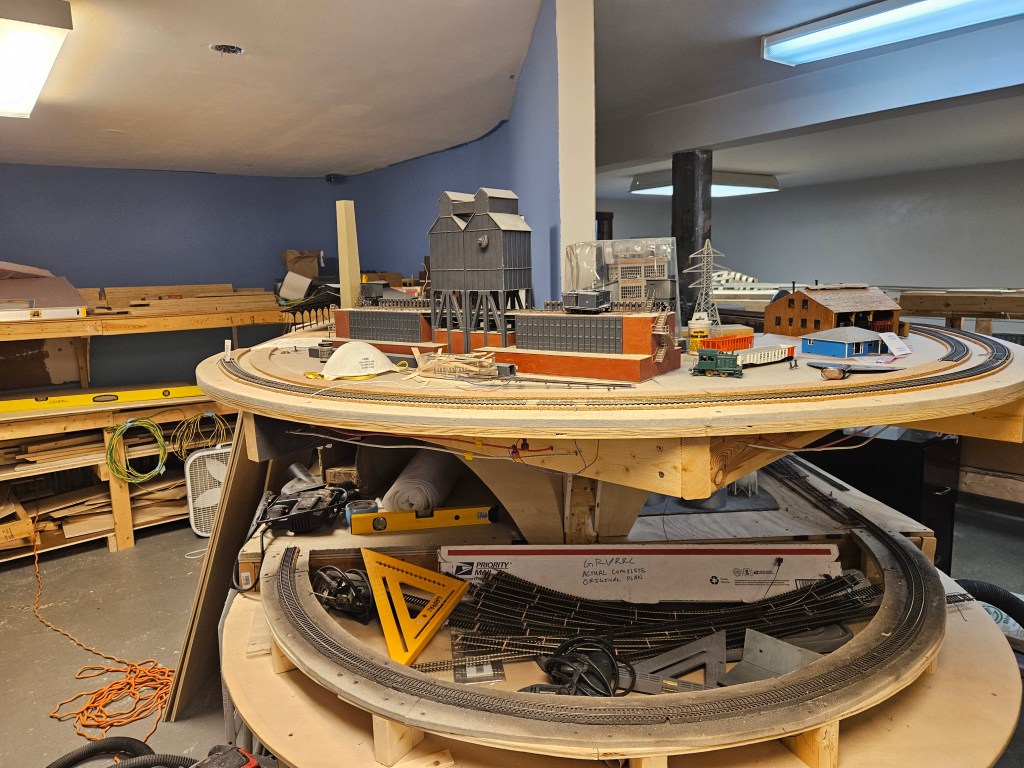
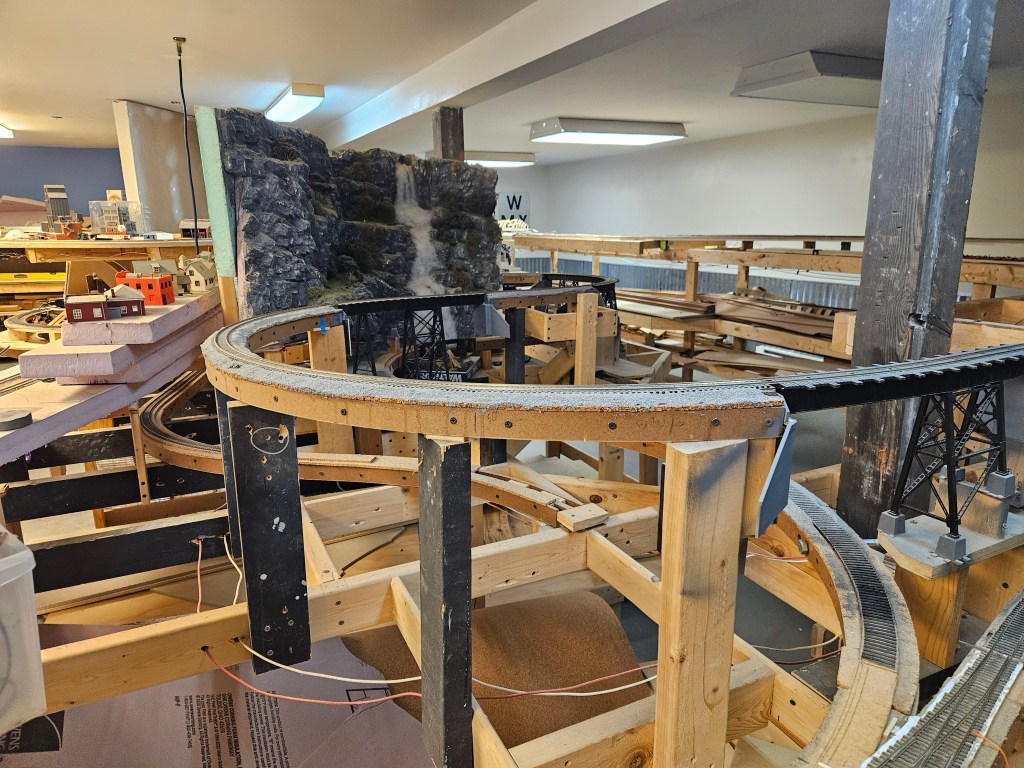
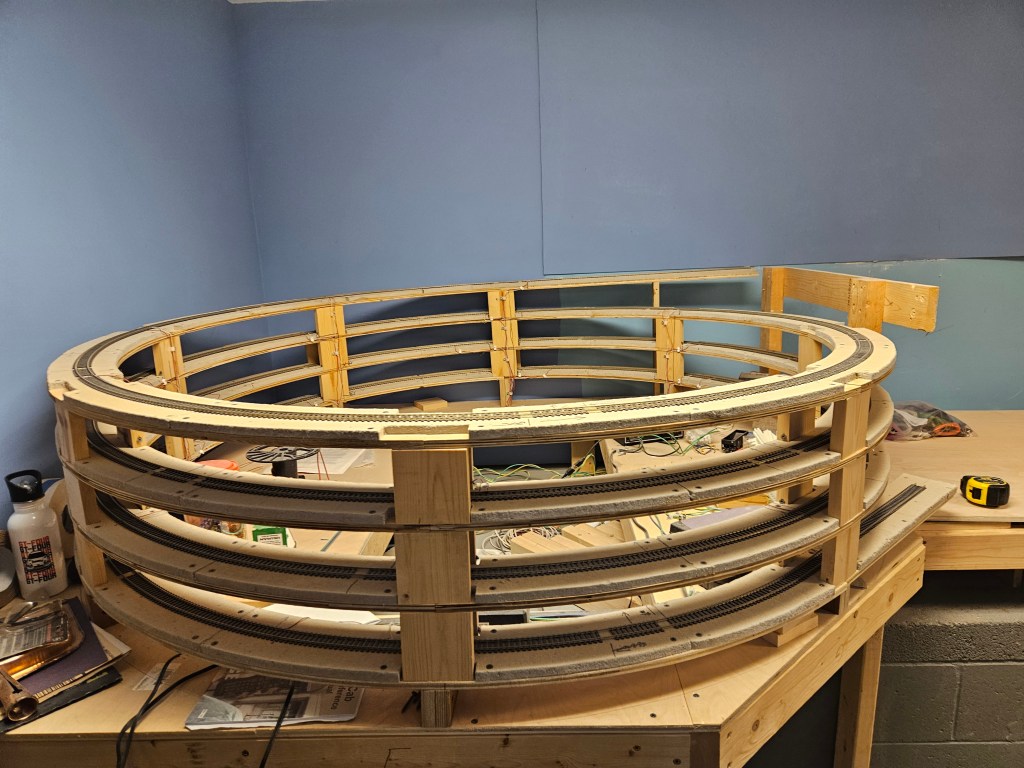
a second HO layout is under construction, with a design intended for operations focus
access to the building is to the rear (Bryon Center Ave side) down a ramp to the basement
Days Available: Thursday 10/8____Y_____
Friday 10/9 _______
Saturday 10/10 ______
 Grand Rails Division 4